Other · Canada
Yonge Street Arcade
Yonge Street Arcade evolved from an arcade to a ten‑storey office‑retail building with LED facade, now operating in downtown Toronto. · summary, model-written
Solid = from the authors' map · outlined = public source · dashed = model-written, not yet reviewed by a person. Tap any value's source label to see where it came from. documented = a quoted excerpt (click to read it) · reported = a source named, no excerpt yet · no source.
Site profile4 elements · what this retrofit is built with · tap a chip for the evidence
3+ other atlas sites within 10 km
This site: 8 within 10 km computed · all sites with thisReinhabited
This site: …ten-storey office building with ground-floor retail extraction · all sites with thisOffice
This site: …ten-storey office building with ground-floor retail extraction · all sites with thisRetail (continued)
This site: …ten-storey office building with ground-floor retail extraction · all sites with thisNow
| Status | Operatingextracted, unreviewed documentedThe Arcade Building is a ten-storey office building with ground-floor retail in downtown Toronto, Ontario, Canada. |
|---|---|
| Strategy | Reinhabitedextracted, unreviewed documentedThe Arcade Building is a ten-storey office building with ground-floor retail in downtown Toronto, Ontario, Canada. |
| New uses | office, retailextracted, unreviewed reported |
| What is there now | ten-storey office building with ground-floor retailextracted, unreviewed documentedThe Arcade Building is a ten-storey office building with ground-floor retail in downtown Toronto, Ontario, Canada. |
Site context
| Other atlas sites nearby | 8 within 10 km, 15 within 25 km: Former golf course (Woodbine Gardens) (0.5 km); Queen's Quay Terminal (1.4 km); Tip Top Tailors Building (2.6 km); Honest Ed's (3.1 km); Galleria Shopping Centre (5.4 km)computed |
|---|---|
| Overture Maps | no place match; building footprint 2,626 m²Overture (CDLA-Permissive 2.0) |
| Attention: Wikipedia page views | 12,184 since 2015; 1,216 in the last 12 months (+5% vs the prior 12); peak 2020-08 with 229Wikimedia |
Summary, model-written
The site began as an indoor shopping arcade (market use). It was later reinhabited, converting the building into a ten‑storey office structure with ground‑floor retail. The building now operates with LED facade lighting added in 2008.
Why. not stated in the record
Where it stands. The building is currently operating as a ten‑storey office with ground‑floor retail; ownership and controlling entity are not specified in the record.
For a planner
- Adaptive reuse precedent: conversion from market to office/retail via a reinhabit strategy.
- Policy tools indicated: reinhabit strategy (no explicit zoning or incentives noted).
- Open questions: current ownership, future development plans, and impact of LED lighting on heritage or energy use.
For a developer
- Site size and parcel boundaries are not provided in the record.
- Control/ownership is unknown; status shows operating but no deed or lease details.
- Entitlement appears complete (building constructed and operating), but no zoning or approval details are given.
- Context layers (flood risk, transit access, environmental constraints) are absent, so any constraints are unknown.
- Market signals from surrounding tract data are not included, leaving demand and rental potential unspecified.
What we do not know yet
- Exact opening date and original arcade dimensions are missing.
- Ownership, controlling entity, and any recent transactions are not stated.
- Parcel size, zoning designation, and land‑use restrictions are absent.
- Floodplain, transit proximity, and environmental conditions are not recorded.
- Financial performance, lease terms, and tenant mix are unknown.
- The record is marked as draft and sourced via extraction, indicating potential unreviewed model‑extracted data.
Generated by nvidia/nemotron-3-super-120b-a12b on NVIDIA API via Hermes CT from the fields, parcels, deals and context layers on this page, with no outside knowledge. It is regenerated when the record changes and has not been checked by a person. How it is made.
Similar sites
- Cloverdale Mall, Toronto · Malls · same strategy: reinhabit; 14 km away
- East York Town Centre, Toronto · Malls · same strategy: reinhabit; 7 km away
- Tip Top Tailors Building, Toronto · Other · same strategy: reinhabit; 3 km away
- Dayton Arcade, Dayton, OH · Other · same strategy: reinhabit
Elsewhere on the web
Pages with photos
Search images: Google · Bing · Commons · references: ULI case studies · Google Scholar
History and original facts
| Notes | Wikipedia categories: Defunct shopping malls in Canada |
|---|
Not yet recorded: acres, GLA, year opened, original developer, retrofit year. Know it? Tell us.
Background
The Arcade Building is a ten-storey office building with ground-floor retail in downtown Toronto, Ontario, Canada. It is known for the colourful LED lighting that has adorned its facade since 2008. The site was previously an indoor shopping arcade.
Excerpt from Wikipedia (authors and history), CC BY-SA 4.0. May be older than the record above.
Sources
- Wikipedia: Yonge Street Arcade · supports: after notes, status, strategy
3 quoted sentences
The Arcade Building is a ten-storey office building with ground-floor retail in downtown Toronto, Ontario, Canada.
The Arcade Building is a ten-storey office building with ground-floor retail in downtown Toronto, Ontario, Canada.
The Arcade Building is a ten-storey office building with ground-floor retail in downtown Toronto, Ontario, Canada.
More in Canada
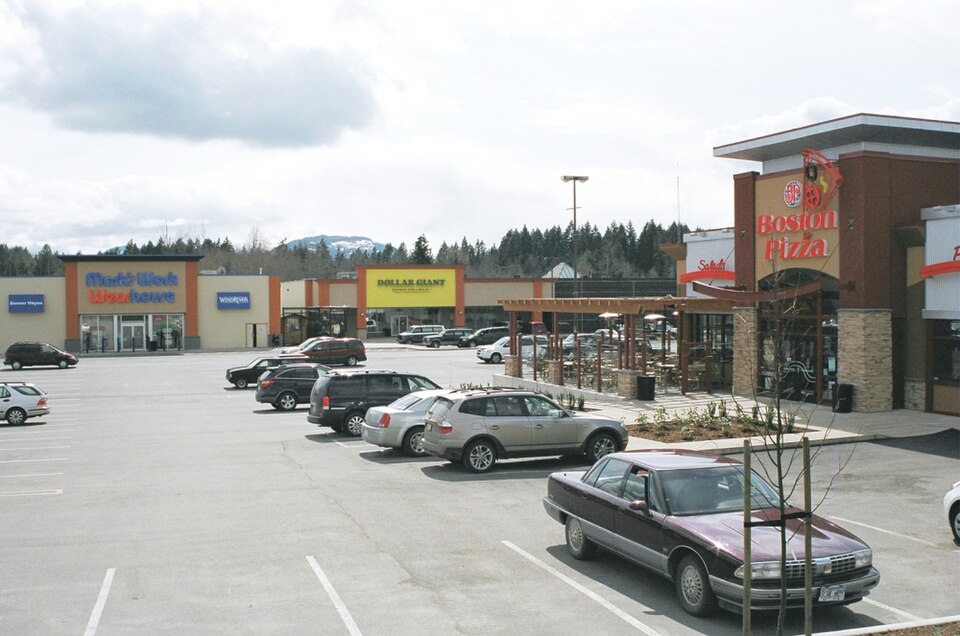 Alberni MallPort Alberni, Canada · 2007Redeveloped · The first two new tenants for the mall as part of its revitalization…
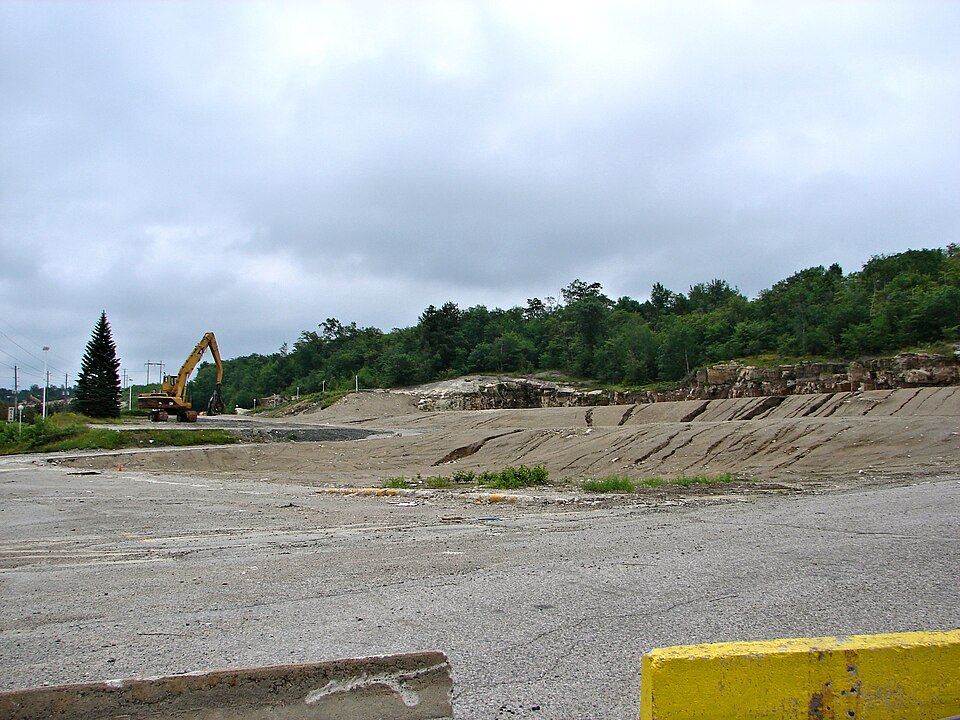 Algo Centre MallElliot Lake, Canada · 2019Redeveloped · The city of Elliot Lake purchased the vacant former Algo Centre Mall…Ayre's Department Store (Avalon Mall)St. John's, CanadaRedeveloped · Reinhabited · expansion of mall interior... Scotiabank and across from that Gap…Billings Bridge Shopping CentreOttawa, Canada · 1972Redeveloped · converted into an enclosed mall and a twelve-storey office tower was…