Industrial sites · United Kingdom
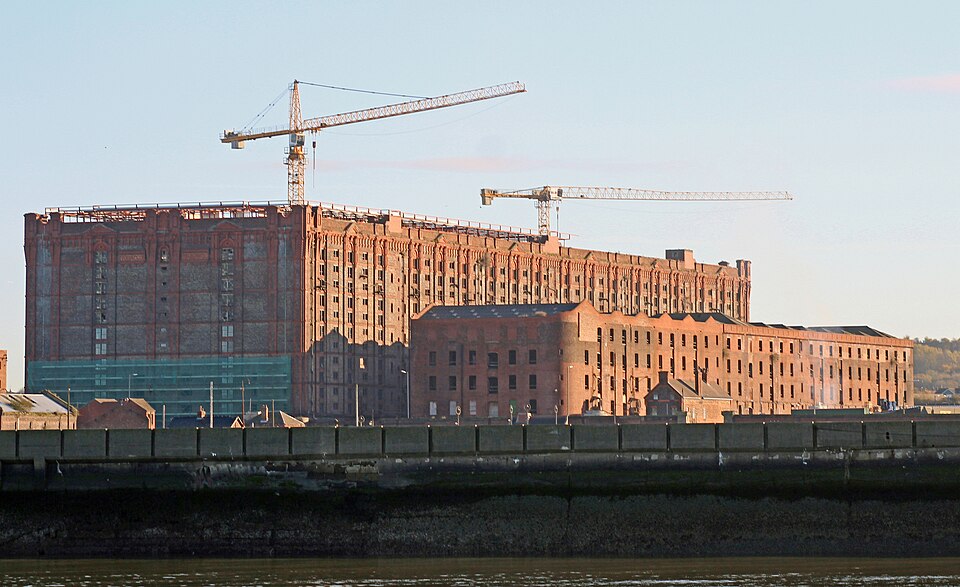
Stanley Dock Tobacco Warehouse
Liverpool industrial site (1.6M sq ft) planned for housing/retail redevelopment; no timeline or approvals noted; peers are US industrial redevelopments. · summary, model-written
More
Solid = from the authors' map · outlined = public source · dashed = model-written, not yet reviewed by a person. Tap any value's source label to see where it came from. documented = a quoted excerpt (click to read it) · reported = a source named, no excerpt yet · no source.
Site profile5 elements · what this site is built with · tap a chip for the evidence
3+ other atlas sites within 10 km
This site: 5 within 10 km computed · all sites with this1M+ sq ft GLA
This site: 1,600,000 sq ft newtypes-extraction · all sites with thisRedeveloped
This site: record · all sites with thisHousing
This site: …new_use field record · all sites with thisRetail (continued)
This site: …new_use field record · all sites with thisNow
| Status | Retrofit builtWikipedia no source |
|---|---|
| Strategy | RedevelopedWikipedia no source |
| New uses | housing, retailWikipedia no source |
| Developer | Stanley Dock Propertiesnewtypes-extraction |
Links out
Every link is built from an id this record holds (parcel number, filer CIK, Wikidata item, Census tract, coordinates) or from the name and city typed into a search. Nothing here is a guessed address. Search links are marked search in their source note; commercial listing links are marked for search engines not to follow. Hover a link for why it is here.
Reference (4)
encyclopedic and research references
- Wikipedia articlefrom en.wikipedia.org
- Wikidata item Q12069951from wikidata.org
- Wikimedia Commons photos within 500 mfrom commons.wikimedia.org
- Retrofitting Suburbia (book site)from retrofittingsuburbia.com
Place (8)
map and street views by coordinates
- Google Mapsfrom google.com
- Street Viewfrom google.com
- Bing Mapsfrom bing.com
- Apple Mapsfrom maps.apple.com
- OpenStreetMapfrom openstreetmap.org
- Walk Score at this pointfrom walkscore.com
- Transitland mapfrom transit.land
- USGS National Mapfrom apps.nationalmap.gov
News (2)
news searches and archived pages
- Google News: “Stanley Dock Tobacco Warehouse” (search)from name search
- Bing News: “Stanley Dock Tobacco Warehouse” (search)from name search
History and original facts
| Gross leasable area | 1,600,000 sq ftnewtypes-extraction reported |
|---|---|
| Notes | Draft from Wikipedia, model-extracted, unreviewed: The Stanley Dock Tobacco Warehouse, a grade II listed brick warehouse built in 1901, was redeveloped into several hundred apartments with ground-floor retail by 2021. |
Not yet recorded: acres, year opened, original developer, what is there now, retrofit year. Know it? Tell us.
Planning
| No zoning change, subsidy or policy tool recorded for this site. |
Before and after
Before: the mall
| Site | 36 acresquote |
|---|---|
| Levels | 14quote |
| Architect | A. G. Lysterquote |
After: the retrofit
Nothing extracted yet.
Hover "quote" to see the sentence each value came from. Planned figures are labelled planned. Method.
Site context
| Other atlas sites nearby | 5 within 10 km, 5 within 25 km: Albany Building (1.4 km); Tower Building (1.6 km); St John's Market (2.0 km); Wapping Dock Warehouse (2.8 km); Littlewoods Pools building (6.2 km)computed |
|---|
Summary, model-written
Stanley Dock Tobacco Warehouse (Liverpool, UK) is a 1.6M sq ft industrial building originally built as a tobacco warehouse. It is currently 'built' with no active development timeline noted. The developer Stanley Dock Properties plans to redevelop it for housing and retail. The site is adjacent to other built structures within 3km (Albany Building, Tower Building), but St John's Market (2km) is demolished. Peer comparisons include US industrial sites of similar size (1.2–1.7M sq ft) also undergoing redevelopment, though these are in different contexts. No planning approvals, completion dates, or financial details are provided. Contextual peers within 10km include 5 sites (2 built, 1 demolished, 2 approved).
Why. Assessment based solely on structured record: GLA, status, developer, new uses, and contextual peers. Missing: timeline, approvals, financials, or local planning context beyond listed peers.
Where it stands. Status: built. Strategy: redevelop. New uses: housing/retail. Context: Liverpool dock area with mixed nearby site statuses. Peer comparisons are US-based and not directly applicable.
For a planner
- 1.6M sq ft industrial asset in Liverpool dock area
- Adjacent to 2 built structures within 2km
- Peer comparisons show similar GLA but different locations
For a developer
- Re-development strategy confirmed for housing/retail
- No planning status or timeline provided
- Peer sites suggest similar GLA redevelopments but in US markets
What we do not know yet
- No planning approval status
- No timeline for redevelopment
- No financial or market analysis provided
- Contextual relevance of US peers unclear
Generated by qwen3-30b-a3b-64k:latest on Dell 5820 RTX 3090 (Ollama, qwen3-30b-a3b) from the fields, parcels, deals and context layers on this page, with no outside knowledge. It is regenerated when the record changes and has not been checked by a person. How it is made.
Similar sites
- Villa Italia Mall, Lakewood, CO · Malls · similar GLA (1,400,000 sq ft); same strategy: redevelop
- Cinderella Mall, Englewood, CO · Malls · similar GLA (1,400,000 sq ft); same strategy: redevelop
- Northwest Plaza Mall, St Anns, MO · Malls · similar GLA (1,670,000 sq ft); same strategy: redevelop
- American Viscose Plant Historic District, Roanoke, VA · Industrial sites · similar GLA (1,600,000 sq ft); same strategy: redevelop
Elsewhere on the web
Search images: Google · Bing · Commons · references: ULI case studies · Google Scholar
Background
The Stanley Dock Tobacco Warehouse is a grade II listed building and is the world's largest brick warehouse, with a net floor area of 1.6 million square feet (148,644 square metres). It is adjacent to the Stanley Dock, in Liverpool, England. Standing 125 feet (38 m) high, the building was, at the time of its construction in 1901, claimed to be the world's largest building in terms of area. The 14 storey building spans across 36 acres (15 ha) and its construction used 27 million bricks, 30,000 panes of glass and 8,000 tons of steel. The overall design is by A. G. Lyster, the Dock Engineer, but Arthur Berrington almost certainly played a part.
Excerpt from Wikipedia (authors and history), CC BY-SA 4.0. May be older than the record above.
Sources
- Stanley Dock Tobacco Warehouse · CC BY-SA 4.0
1 quoted sentence
Stanley Dock Tobacco Warehouse
More in United Kingdom
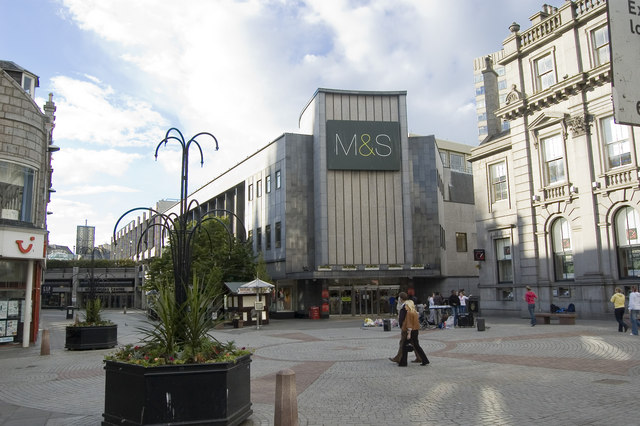 Aberdeen MarketAberdeen, United Kingdom · 2022RedevelopedAlbany BuildingLiverpool, United KingdomReinhabited · 137 apartments in total, made up of two and three-bedroom luxury…
 Anglia SquareNorfolk, United Kingdom · 2025Redeveloped · demolition in progressArchway StudiosSouthwark, United KingdomRedevelopedArundel HouseWindsor, United KingdomReinhabitation, approved · six flatsBank BuildingsGolspie, United Kingdom · 2017Reinhabitation, approved · 8 residential units